Tirana Architecture: Ottoman, Communist and New Buildings
Read Tirana's architecture by period: Ottoman streets, Italian-era and communist set pieces, Skanderbeg Square and the new towers, with what to notice in each.
On this page
Tirana's architecture is best read in layers rather than as a checklist: Ottoman-era streets and houses, Italian-era and communist set pieces, then a ring of new towers spreading beyond the centre. Allow half a day for the centre on foot and a separate trip east if you want to see the new residential projects. This guide takes each period in turn, names the buildings that appear in published sources and says what to notice on each.
One practical rule shapes the whole walk: much of what you see online is a proposal or an early-stage project, not a finished building. Treat completion dates as approximate and check a project's own site before travelling across the city to see it. The pages on Museums in Tirana and on Tirana's Mosques fill in the interiors and courtyards behind the facades.
What Tirana's architecture is made of: the periods you can see in one walk
Start at the centre, where the densest mix sits within a few streets: Ottoman-era fabric survives in patches, Italian-era blocks define the main squares and boulevards, and communist-era set pieces sit among them. Around and beyond this core, newer towers are going up across the city.
That layering is what makes a walk worthwhile. You can cross a period boundary in a couple of minutes and compare a rendered façade with a precast concrete one. If you want the background to these periods before you start, the Tirana history page sets out the sequence; the walking route that follows sticks to what you can actually see.
The other structural point is geography. The centre is compact and walkable, but the new residential projects are scattered across eastern and outer neighbourhoods. Build the day around one cluster in the centre and, if you have time, one in the east rather than trying to tick off towers across the whole city.
Ottoman-era streets and houses: what survives and what to look for
Look for low, tightly packed houses, projecting upper floors and shuttered windows, and streets that bend rather than run straight. These are the marks of the Ottoman-era town, and where they survive they sit at a much smaller scale than the boulevards. Walk slowly in the older quarters and keep your eyes above ground-floor shopfronts, where the original proportions often remain.
Mosques are the clearest Ottoman-era architecture you can visit. Notice the proportions of the prayer hall, the position of the minaret and the treatment of the entrance porch, and remember that you are walking into a working place of worship: modest dress and quiet are expected. The guide to Tirana's Mosques covers the individual buildings and their settings.
Near the centre, the old-town fabric is easiest to find around the streets that once formed the bazaar quarter. Go early in the day when the light is low and the streets are quieter, and treat the area as a place to wander rather than a single sight.
Italian-era and communist-era buildings: the city's most recognisable set pieces
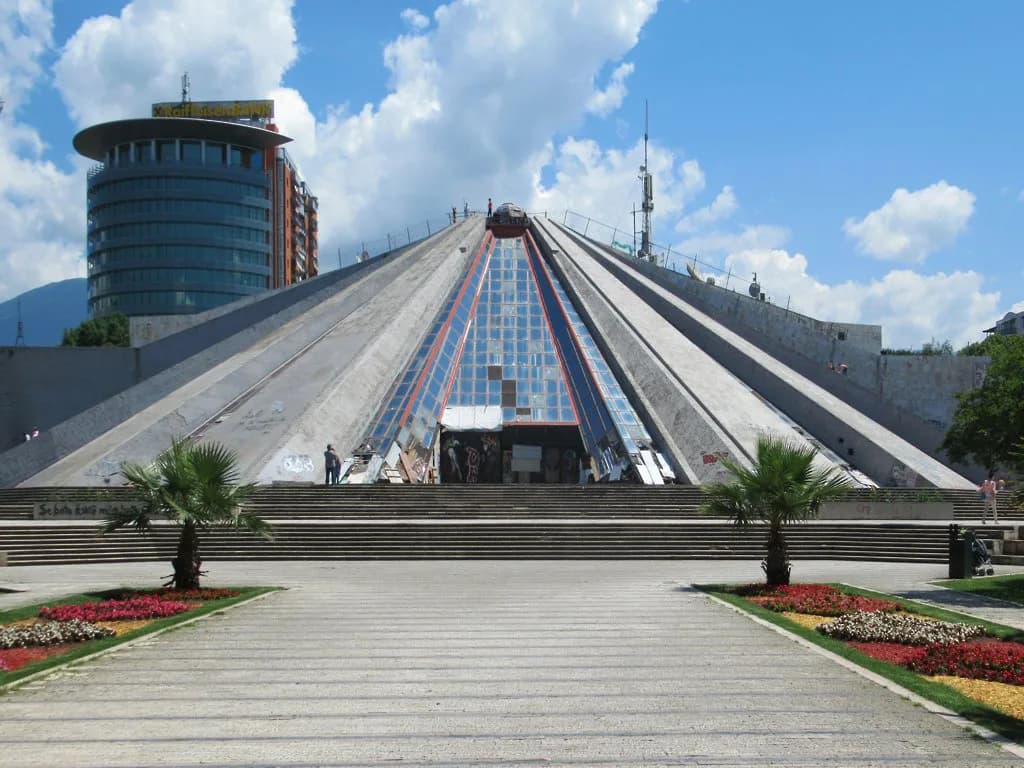
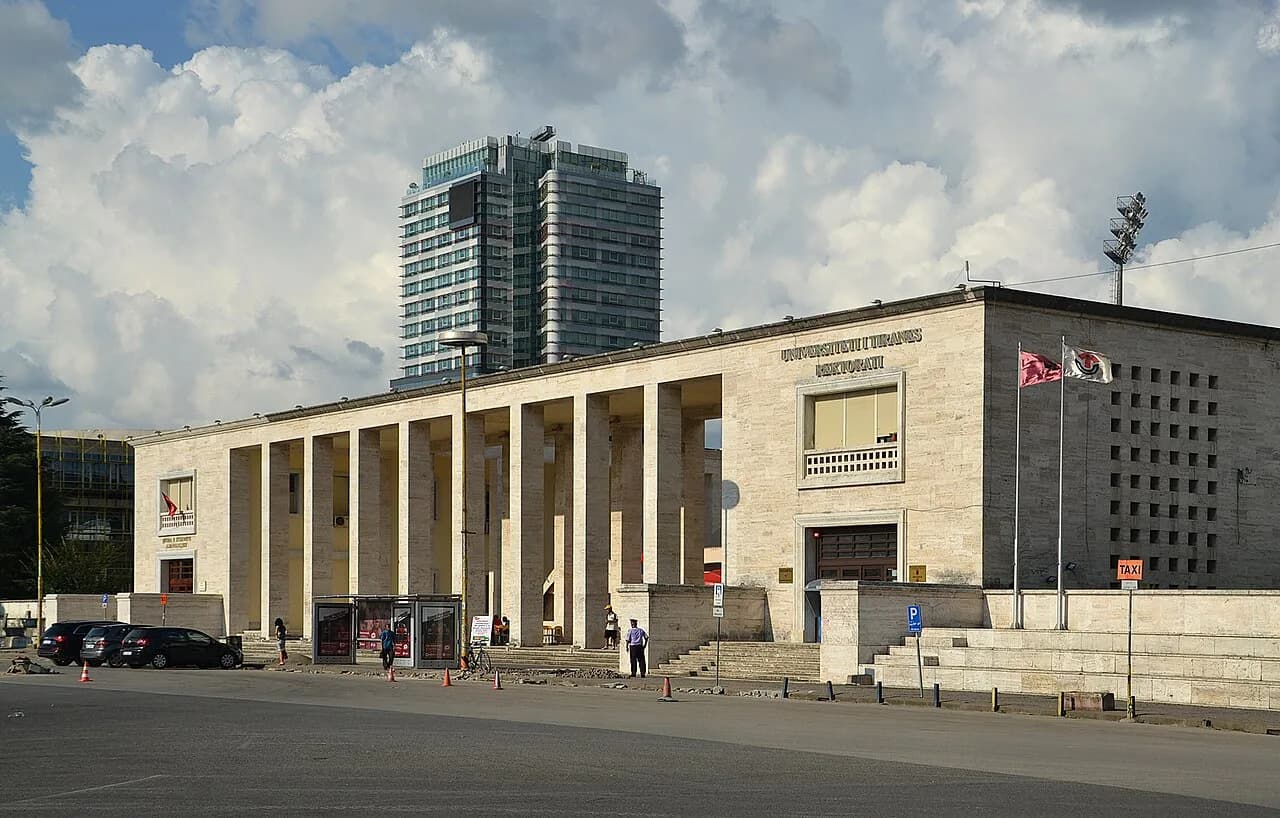
Italian-era buildings give the centre its frame: regular blocks, arcades, and a scale that assumes cars and parades. They are the buildings you will notice first around the main squares and boulevards, and they reward a slower look at how the ground floor meets the street. Communist-era buildings sit alongside them, often more severe and more repetitive in their window patterns.
Church architecture is where the layers become easiest to read: the Cathedral of the Resurrection of Christ is a modern building whose concrete frame and unconventional form sit in deliberate contrast to the older streets around it. Step inside for the scale and the light rather than for ornament.
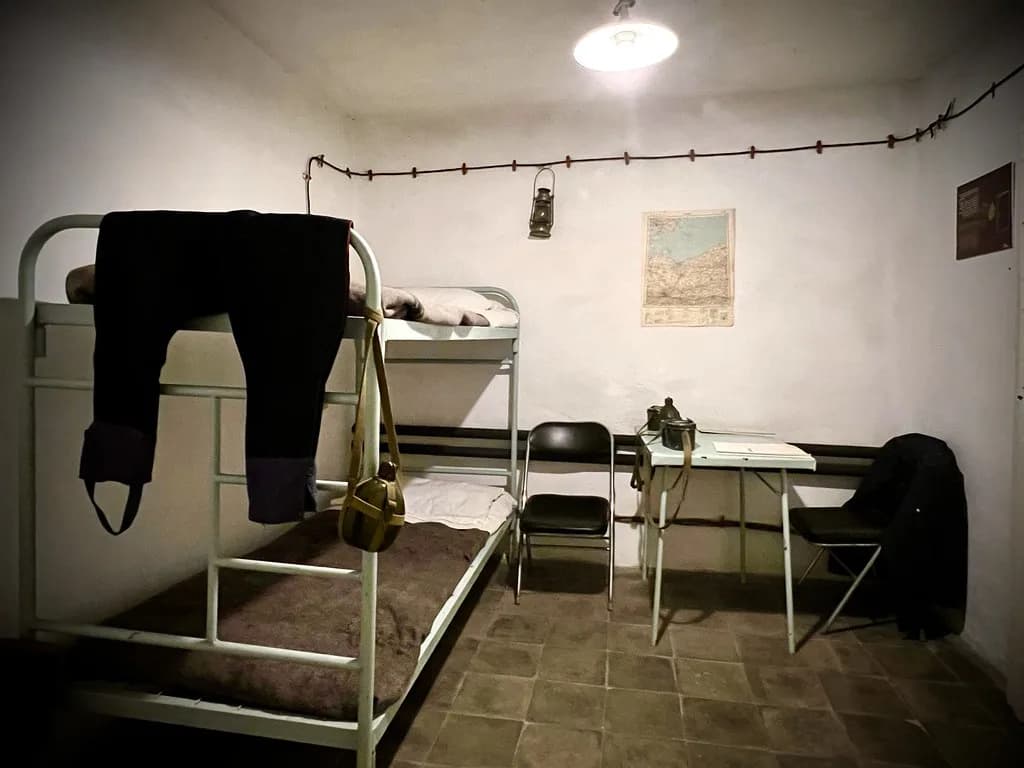
For the communist period's more literal traces, the capital's surviving bunkers and shelters are worth finding on a separate walk; they are concrete structures rather than display buildings and need a different eye. If you would rather learn the city's architectural layers with someone talking you through them, a Tirana free walking tour covers the centre at street level.
Skanderbeg Square as the city's main architectural anchor
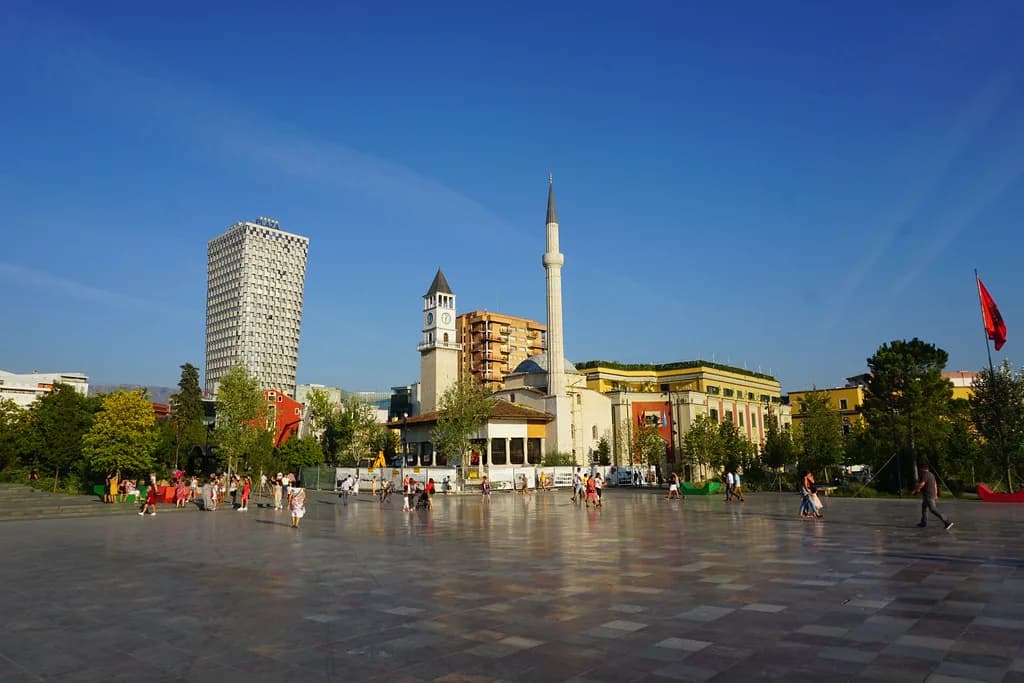
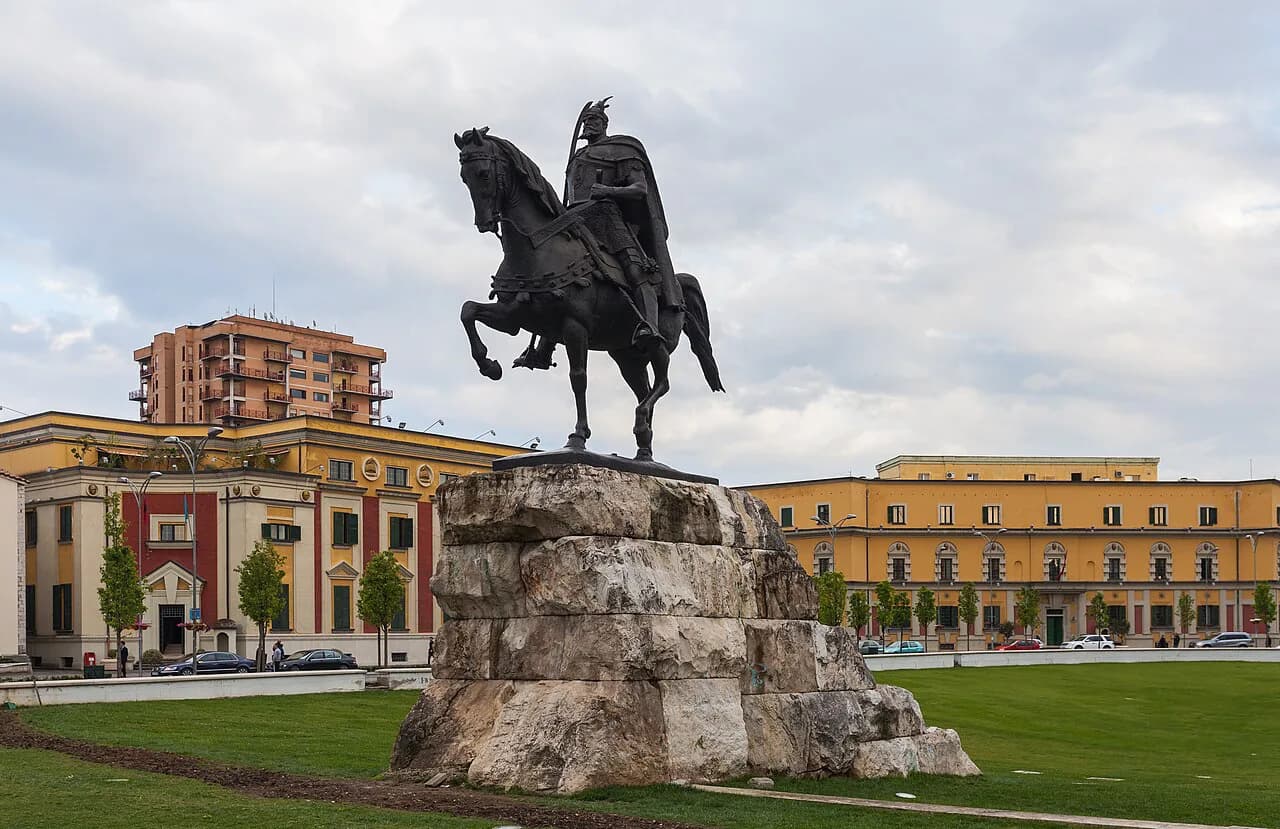
Skanderbeg Square is the place to orient yourself: it is wide, largely open, and puts Italian-era and communist-era buildings in view at once. Start here, look at how each side of the square meets the pavement, then choose streets to follow outward. The walking-tour route through the old town picks up the surrounding streets.
The square is also where you will see newer civic architecture next to older arms. A published survey of Tirana's recent projects lists a National Stadium with a 2018 date among them; look at how the building handles its edge onto public space rather than at the structure alone, and check its current status before relying on it as sightseeing.
From the square, the museums are within walking distance and give you the interiors to match the exteriors. The Museums in Tirana page lists them by subject, and the National History Museum is the obvious starting point if you want the periods set out in order before you walk them.
New Tirana: the towers changing the skyline
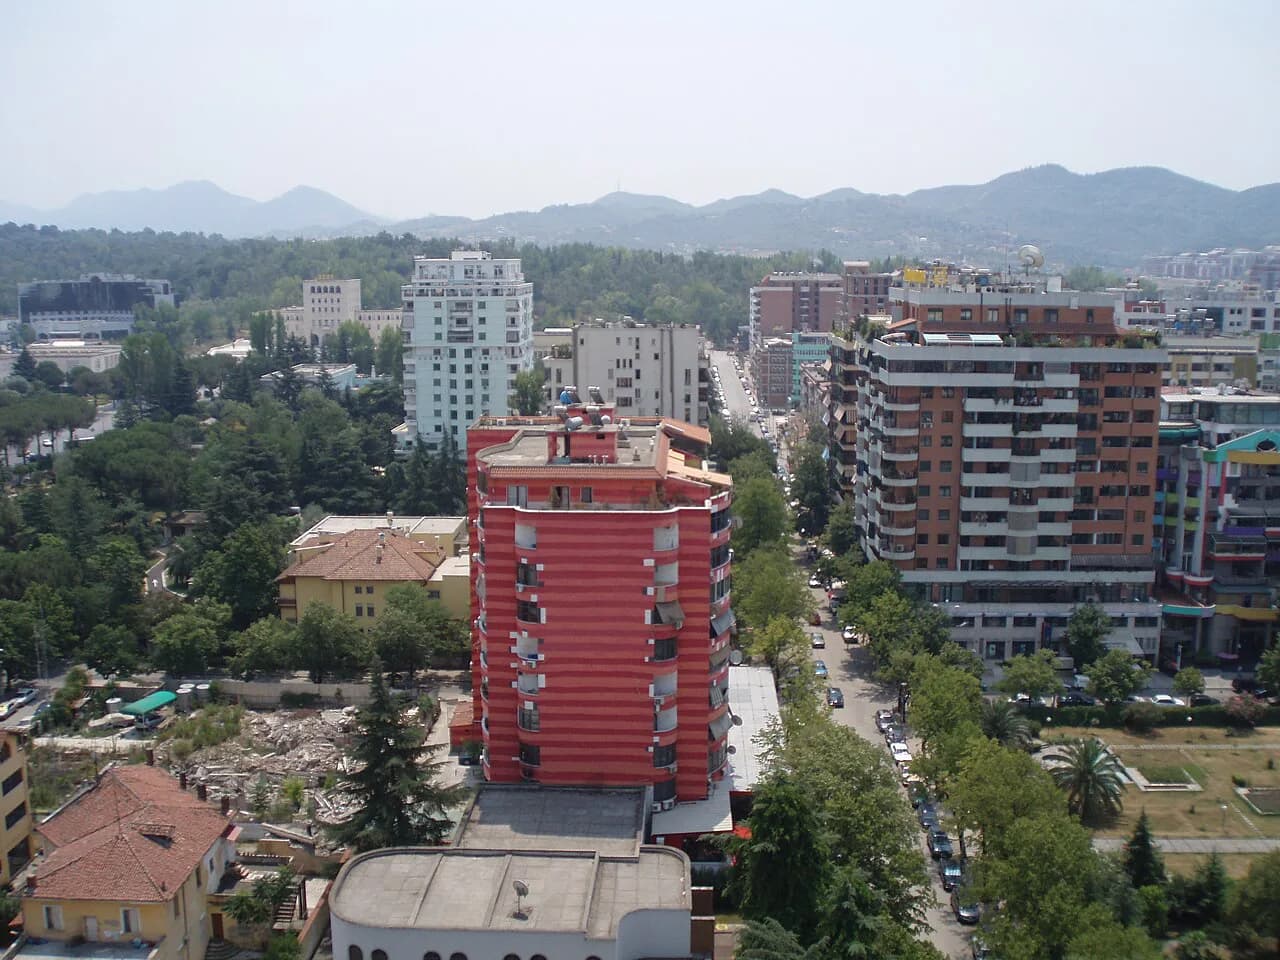
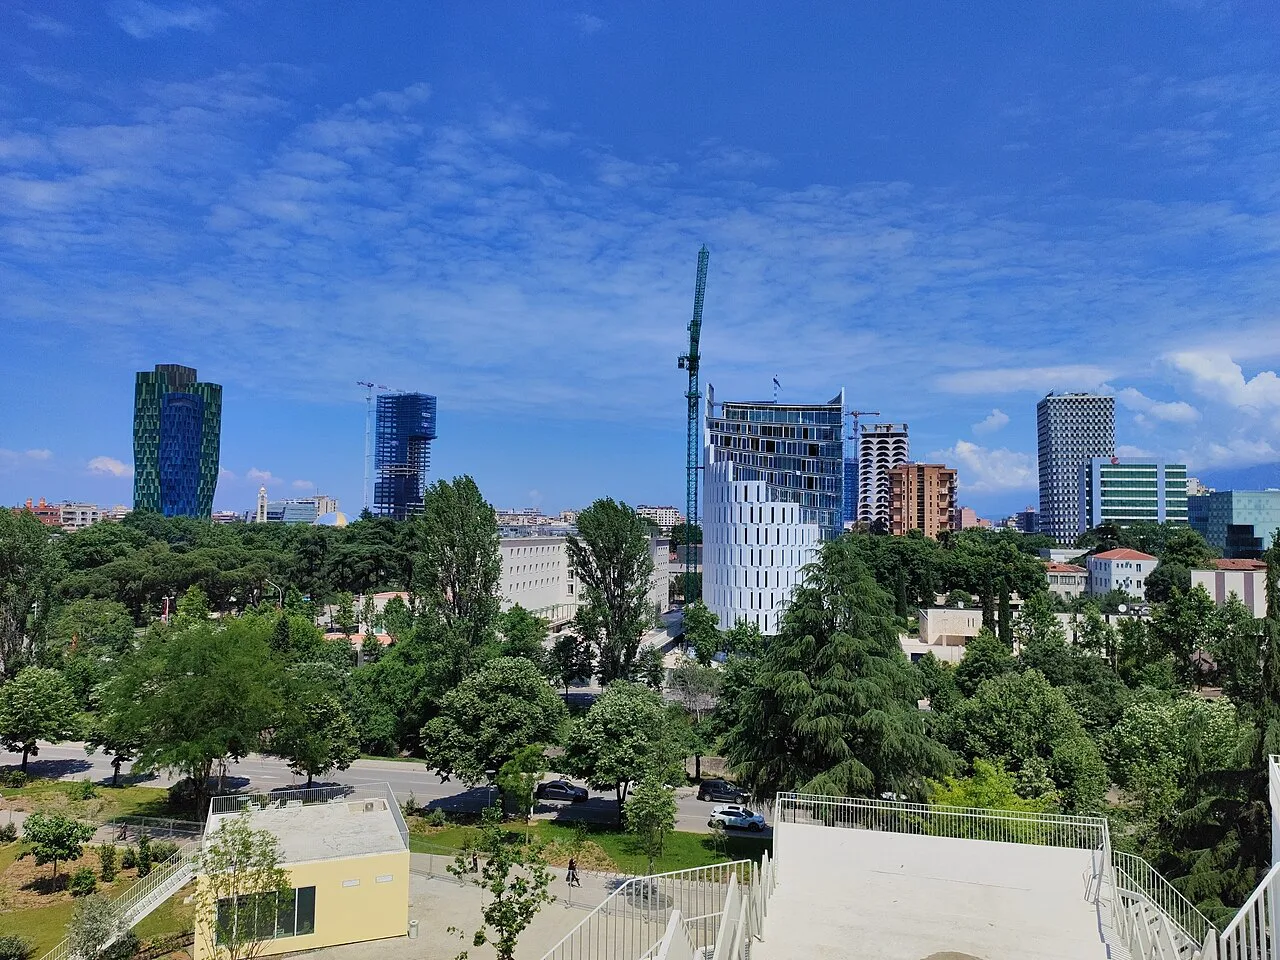
The clearest change to the city is height: residential towers are being built east of the centre and on former industrial land. A published survey of recent Tirana projects gathers residential towers, sport and civic structures with a spread of dates across the last decade.
Read that list carefully. Its entries carry project dates such as Downtown One 2024, TID Tower 2017, Park Gate 2020, Tirana Garden 2018 and Eyes of Tirana 2023, while others, such as Tirana 4ever Tower, are marked as proposed. The survey itself is an illustrated round-up drawn from other publications rather than a construction record, so treat the dates as a guide to the sequence of projects and not as a completion timetable.
There is a debate around the pace of this building, too. Reporting on the construction boom describes a centre that is dense with people, traffic and very different architectural forms at once, and questions what empty or speculative towers mean for the city. Keep that in mind as you look: a completed tower and a tower waiting for occupants read very differently at street level.
Tirana Tower between Xhamlliku and Kinostudio
Tirana Tower is designed for a site between the neighbourhoods of Xhamlliku and Kinostudio, east of the centre, on one of the sites pushing the city's centre of gravity outward. Its architect's own project page lists it as in progress with a 2024 date.
What to look at here is the façade: textured precast concrete panels are designed to echo the motifs of local embroidery while framing views out across the city. That is a useful example of a tower trying to tie itself to craft traditions rather than standing apart as a plain glass slab. Check it from several angles, because the panels change with the light.
At ground level the design opens the site to shops and a park, with the aim of keeping a pedestrian route through a building that rises above it. The tower also has wrap-around loggias on each floor for its residents, which matters when you look up: those recesses are what break up the flat face of the building. It is a useful place to understand where the city's new residential architecture is heading.
Tirana Blocks and the mini-village residential model
Tirana Blocks, designed by HofmanDujardin, takes a different approach to density: it sets out residential blocks on a former industrial site in the eastern part of the city, with volumes decreasing in size as they rise. The result is a series of shared terraces at different levels rather than a single monolithic tower.
The scheme carries a 2024–2028 date, so it is one to watch rather than to visit as a finished neighbourhood. The published proposal includes a kindergarten, gym, health centre, cafés, restaurants and small convenience stores at the lower levels, set on top of a three-storey parking structure, plus a community square with planting.
For a visitor, the interest is in the idea of the mini village: housing arranged so that shared terraces, amenities and a square do the work usually done by a tower's lobby. If you are comparing models of new residential architecture, this is the more human-scale counterpoint to Tirana Tower.
Other new landmarks: what's actually built and what's proposed
The list of new Tirana buildings is long and uneven. Alongside Downtown One and Park Gate, the same survey carries a National Stadium at 2018, Tirana Garden at 2018, TID Tower at 2017 and Eyes of Tirana at 2023, plus proposals such as Mount Tirana and the Tirana Vertical Forest.
That mix is the main trap for a visitor: a photograph of a render can look like a finished building. Treat proposed projects as future additions, and if a specific tower is the reason for your trip, check the project's status before you set out.
How to read the skyline: façades, loggias and rooftops
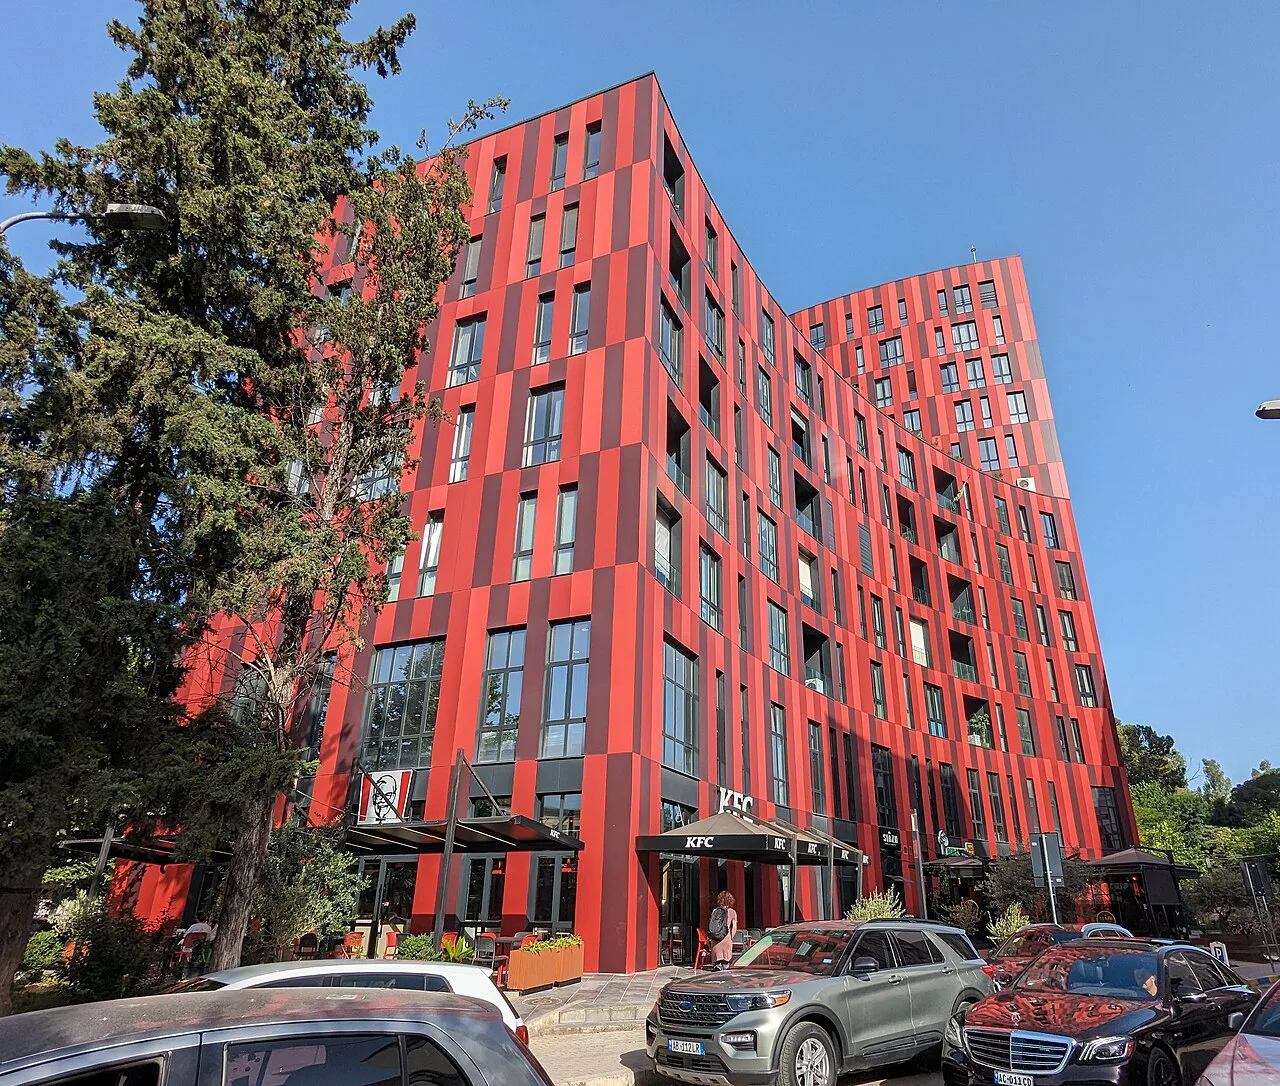
Start with the façade. On Tirana Tower the precast concrete panels are both decoration and a way of framing views; on Tirana Blocks the variation comes from colour and from stacking different volumes. Ask what job the surface is doing: shading, screening, or simply giving the building an identity.
Then look at the gaps. Recessed balconies, wrap-around loggias and shared terraces are where architects handle sunlight, privacy and the boundary between inside and out. Look at how deep they are and how they are stacked; on the taller towers that rhythm matters more than the height.
Finally, look at the ground. Whether a tower meets the street with shops, a park or a car park tells you more about the city it is building than any rooftop. Walk the block at eye level before you look up.
How long to give the architecture, and how to move between the districts
Give the centre half a day on foot: the main square, the older streets, the Italian-era and communist-era buildings and one museum fit comfortably together. Add a second half-day if you plan to cross the city to see the new projects, because they are spread out and not all reachable on a single stroll.
The centre suits walking between stops, with the parks giving you a break in the middle of the day. The lake park is the obvious place to sit between the older quarters and the eastern developments, especially in warm weather.
For the eastern projects, plan a route rather than wandering: Xhamlliku and Kinostudio are some distance from the main square, and the sites under construction are not set up as visitor attractions. Arrange transport you are confident about before you go, and do not rely on getting close to a building that is still a construction site.
Common mistakes when looking at the new buildings
The first mistake is treating a render as a building. Several of the projects gathered in the survey are proposed or in progress, and the dates attached to them do not all mean the same thing.
The second is expecting a viewing platform. The towers are documented as residential and mixed-use buildings, with nothing in the published material about visitor access, tickets or opening hours. Keep your expectations to the exterior and the street.
The third is judging the new city only by its towers. The construction boom has raised questions about how much new building is used and how quickly it changes the centre, so a walk that includes ordinary streets and older buildings will tell you more than a tour of the skyline alone.
Where architecture fits into a wider Tirana day
Put architecture first and let the rest of the day follow. A morning that starts at Skanderbeg Square, moves through the older streets and ends in a museum will give you the periods in order. Follow it with the lake park or a slow walk through the centre in the late afternoon; museums and other indoor stops are worth keeping for the middle of the day.
A guided walk is the most efficient way to get the periods straight if you are short on time, and a listed architectural tour can put the newer buildings alongside the older ones in a single circuit. If you are choosing where to spend your limited hours in the city, the wider Tirana attractions guide sets out the other options.
Old town first, towers second
If you only have one day, spend it in the centre, where Ottoman-era streets, Italian-era blocks and communist-era set pieces sit within a short walk of each other. Save the new towers for a second visit, or for an afternoon when you can plan transport to the east around a single cluster.
Throughout, read the city by period rather than by individual building: the value of the walk is in the change between one block and the next. Projects such as Tirana Blocks are documented with long build dates, so treat a visit to them as an architectural site visit rather than a finished sight, and check a project's own pages before you travel across town.
Frequently Asked Questions
Is it Tirane or Tirana?
Tirana is the common English form and the spelling you will see on most signs and maps. Tiranë is the Albanian indefinite form; the definite form is Tirana. Both appear in Albanian usage, so do not be surprised to see either on official signage.
What are some new buildings being built in Tirana?
The clearest documented projects are Tirana Tower, between Xhamlliku and Kinostudio, which its architect lists as in progress with a 2024 date, and Tirana Blocks, a residential scheme in the east of the city dated 2024–2028 and proposed as a mini village with a kindergarten, gym, health centre, shops and a community square. A wider survey of recent Tirana projects also lists Downtown One, Park Gate, TID Tower, Tirana Garden, the National Stadium and Eyes of Tirana, alongside proposals such as Mount Tirana and the Tirana Vertical Forest. Dates in that sort of list mark when a project was announced or completed according to the publishers behind it, so check status before you travel.
Sources
Notes for your Albania trip
Optional updates to our Albania town guides.
You might also like
Continue reading
More guides you'll find useful